Details
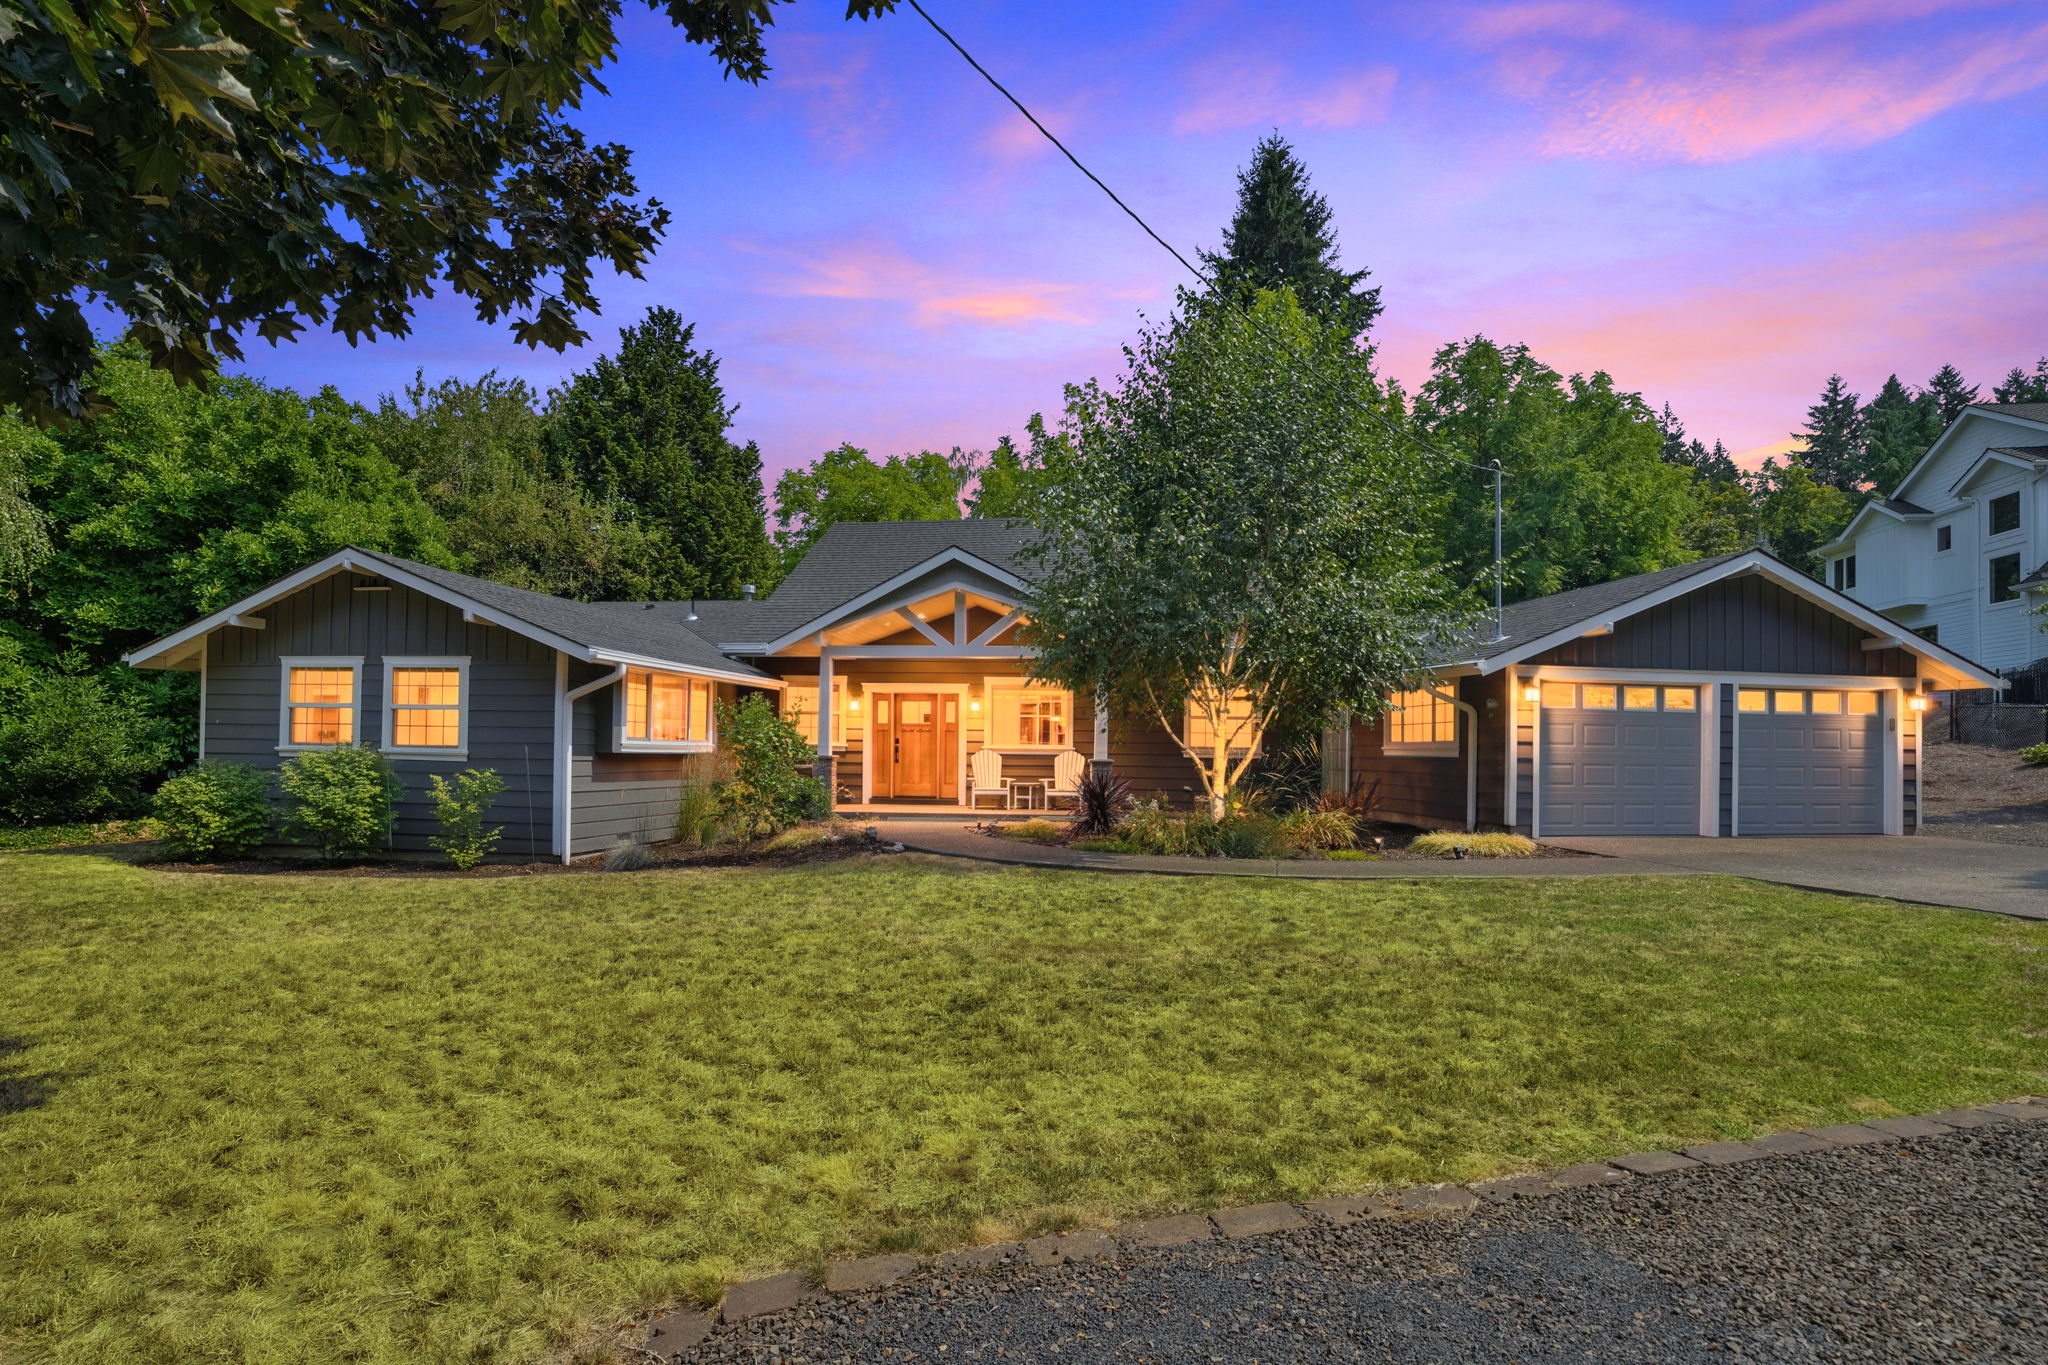
Rarely does a completely transformed single-level home offer this combination of style, scale, and future potential. Situated on a nearly half-acre, level lot in sought-after Glenmorrie, this beautifully reimagined 1954 ranch blends timeless character with sophisticated modern design. The light-filled great room features soaring vaulted ceilings, a gas fireplace, and an exceptional chef's kitchen with an oversized island, double ovens, gas cooktop, farmhouse sink, and multiple beverage refrigerators. Extensive upgrades include updated plumbing and electrical systems, insulated interior walls, 2x6 construction, and systems already configured for future expansion or a potential ADU, with plans available for additional rooms and a three-car garage. French doors open to an expansive patio and a huge, sun-filled backyard ideal for entertaining, gardening, and outdoor living. A tool shed, potting shed, and additional brick patio/fire pit area create even more space for gardening, gathering, and enjoying the outdoors. Three full baths and a flexible floor plan, including an oversized second bedroom suite with potential to become two bedrooms, offer exceptional versatility. Complete with shared private Willamette River frontage and access, top-rated Lake Oswego schools, and close proximity to parks, shopping, restaurants, and wineries, this is a rare opportunity to enjoy true single-level living in one of Lake Oswego's most desirable neighborhoods.
-
$1,290,000
-
2 Bedrooms
-
2,459 Sq/ft
-
Lot 0.48 Acres
-
Built in 1954
-
MLS: 178961433
Images
Floor Plans
3D Tour
Contact
Feel free to contact us for more details!
