Details
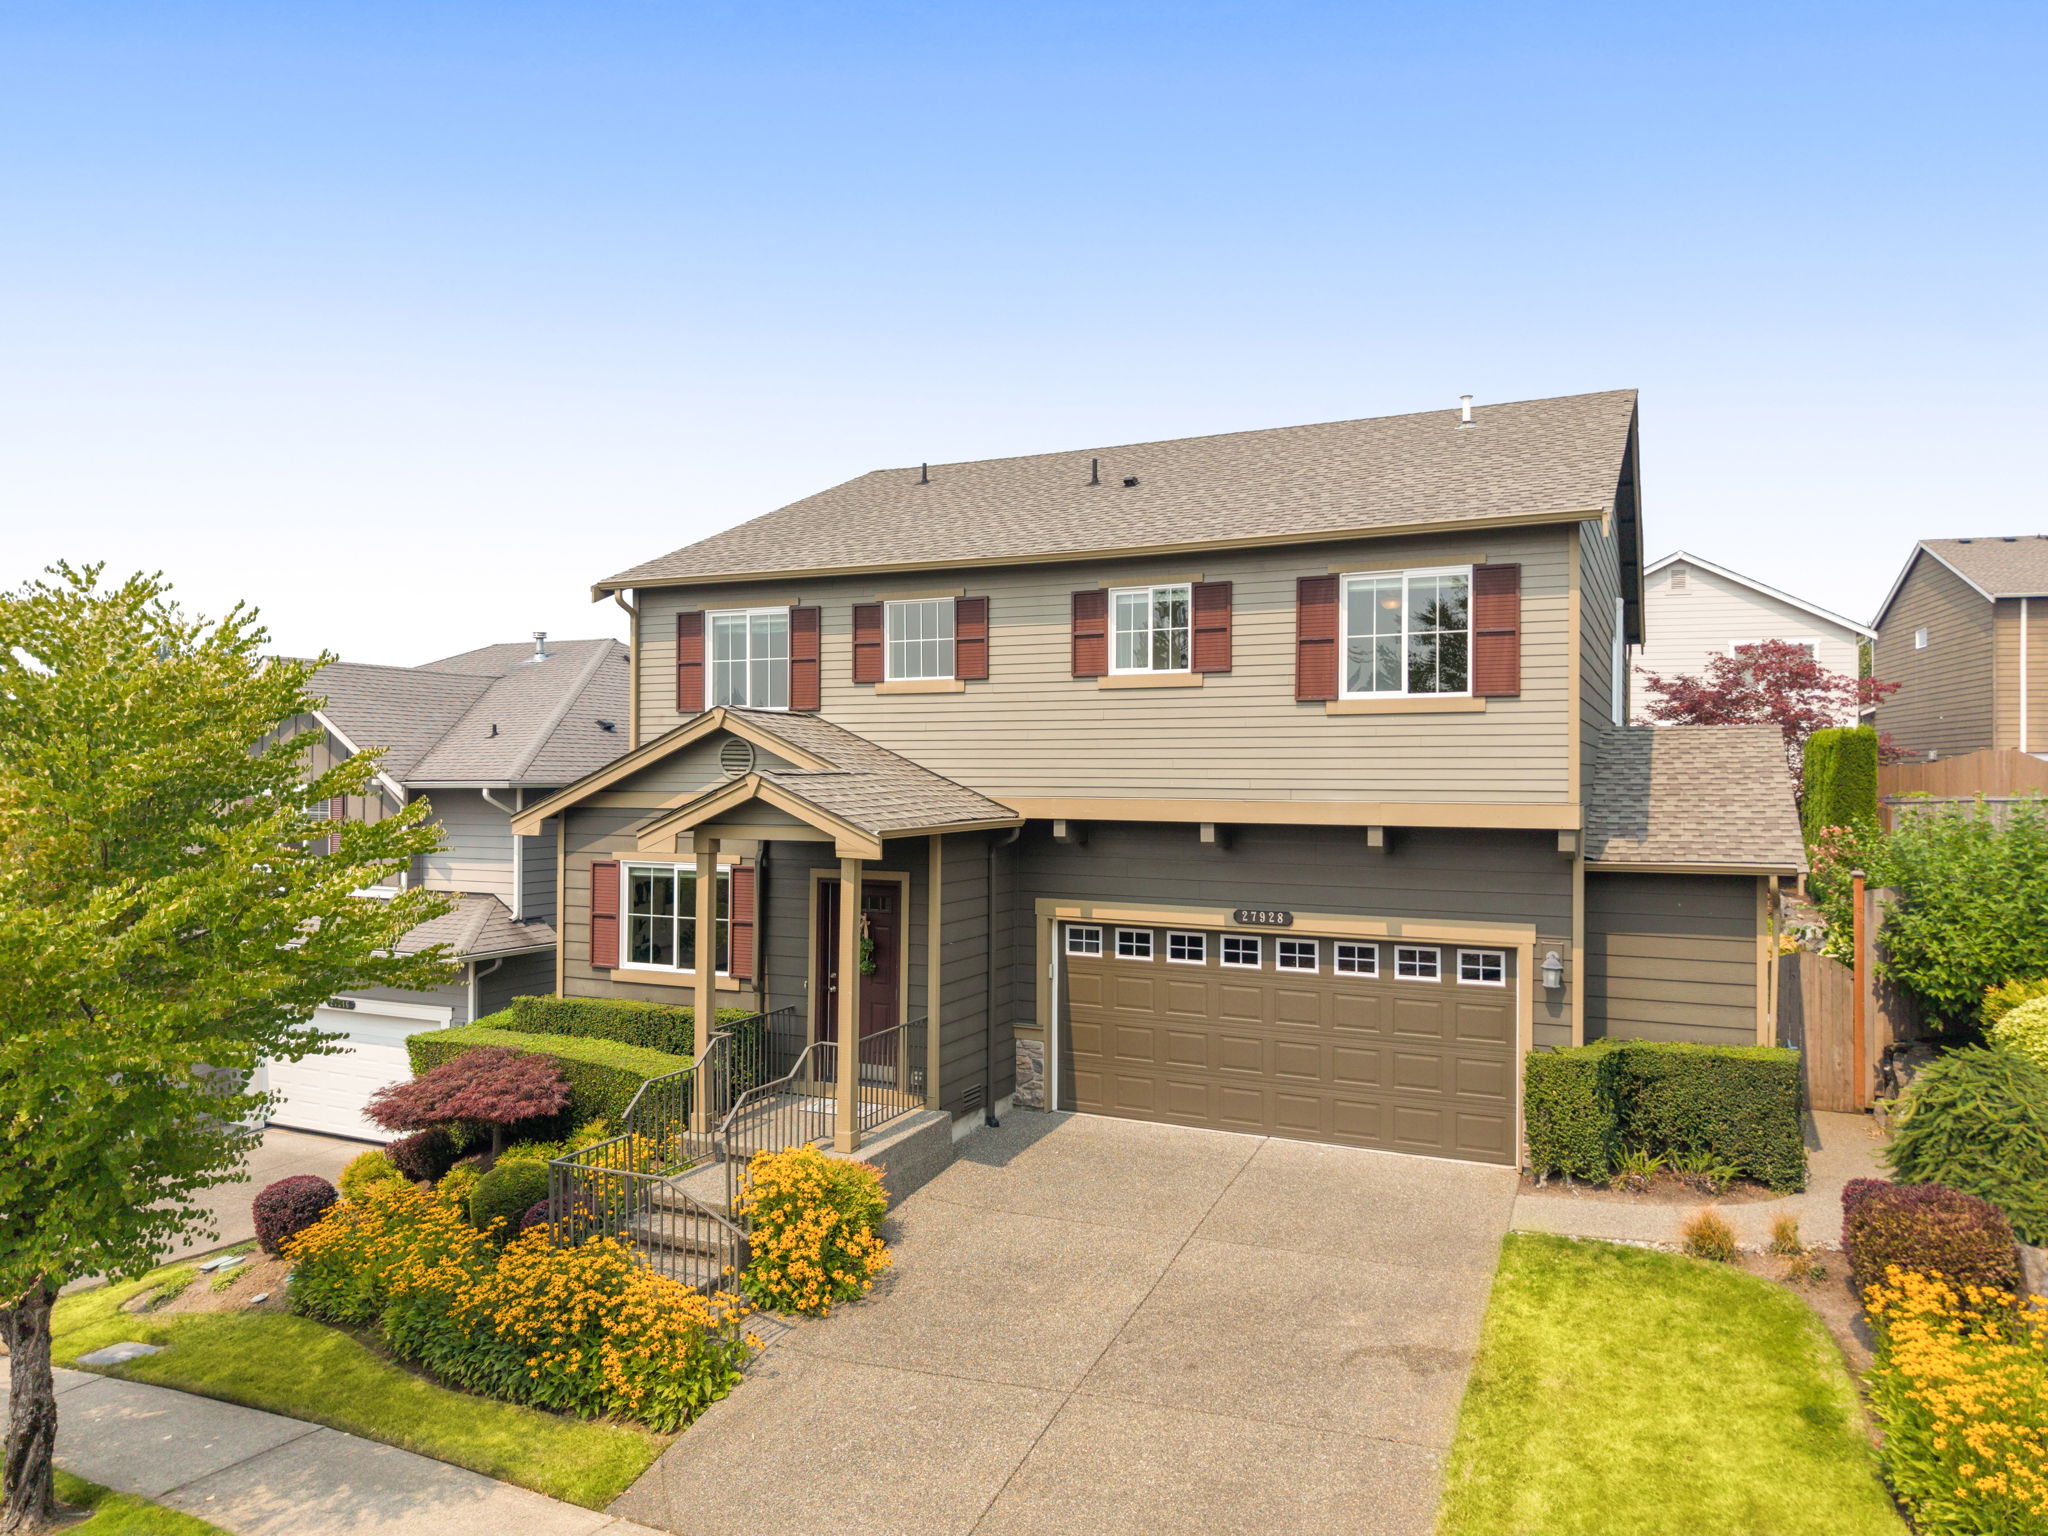
Beautifully maintained inside & out, this inviting home offers 2,280 sq. ft. of well-planned living space with an open floorplan that blends functionality, flexibility and everyday comfort. Featuring 3 beds, 2.75 baths, a main-floor office, an upstairs bonus room and second-floor laundry, this home offers the space & flexibility that today's buyers want! Hardwood floors welcome you into the heart of the home, where natural light fills the open living spaces. The kitchen features slab granite counters, ample cabinetry and large island with breakfast bar overlooking the dining area & great room, creating a natural hub for gathering, entertaining and everyday living. A gas fireplace anchors the great room, while A/C ensures year-round comfort. The spacious primary suite offers a relaxing retreat with walk-in closet & a 5-piece bath. Outside, the beautifully landscaped, fully fenced backyard is a true highlight. Designed with mature plantings that create a sense of privacy, it's the perfect place to enjoy your morning coffee, host summer BBQ’s or unwind at the end of the day. An oversized 2-car garage provides space for storage, hobbies or a workbench. Fox Hollow residents enjoy neighborhood parks with playgrounds, basketball hoops & tennis courts all just minutes from charming downtown Duvall's shops, restaurants and nearby trails. Whether you're relaxing in the beautiful backyard or enjoying the parks and nearby trails, this home offers the perfect blend of comfort, convenience and community.
-
$850,000
-
3 Bedrooms
-
2.75 Bathrooms
-
2,280 Sq/ft
-
Lot 0.13 Acres
-
2 Parking Spots
-
Built in 2011
-
MLS: 2565436
Images
Floor Plans
3D Tour
Contact
Feel free to contact us for more details!

Kim Klingenberg
Keller Williams Eastside
License #: 39667