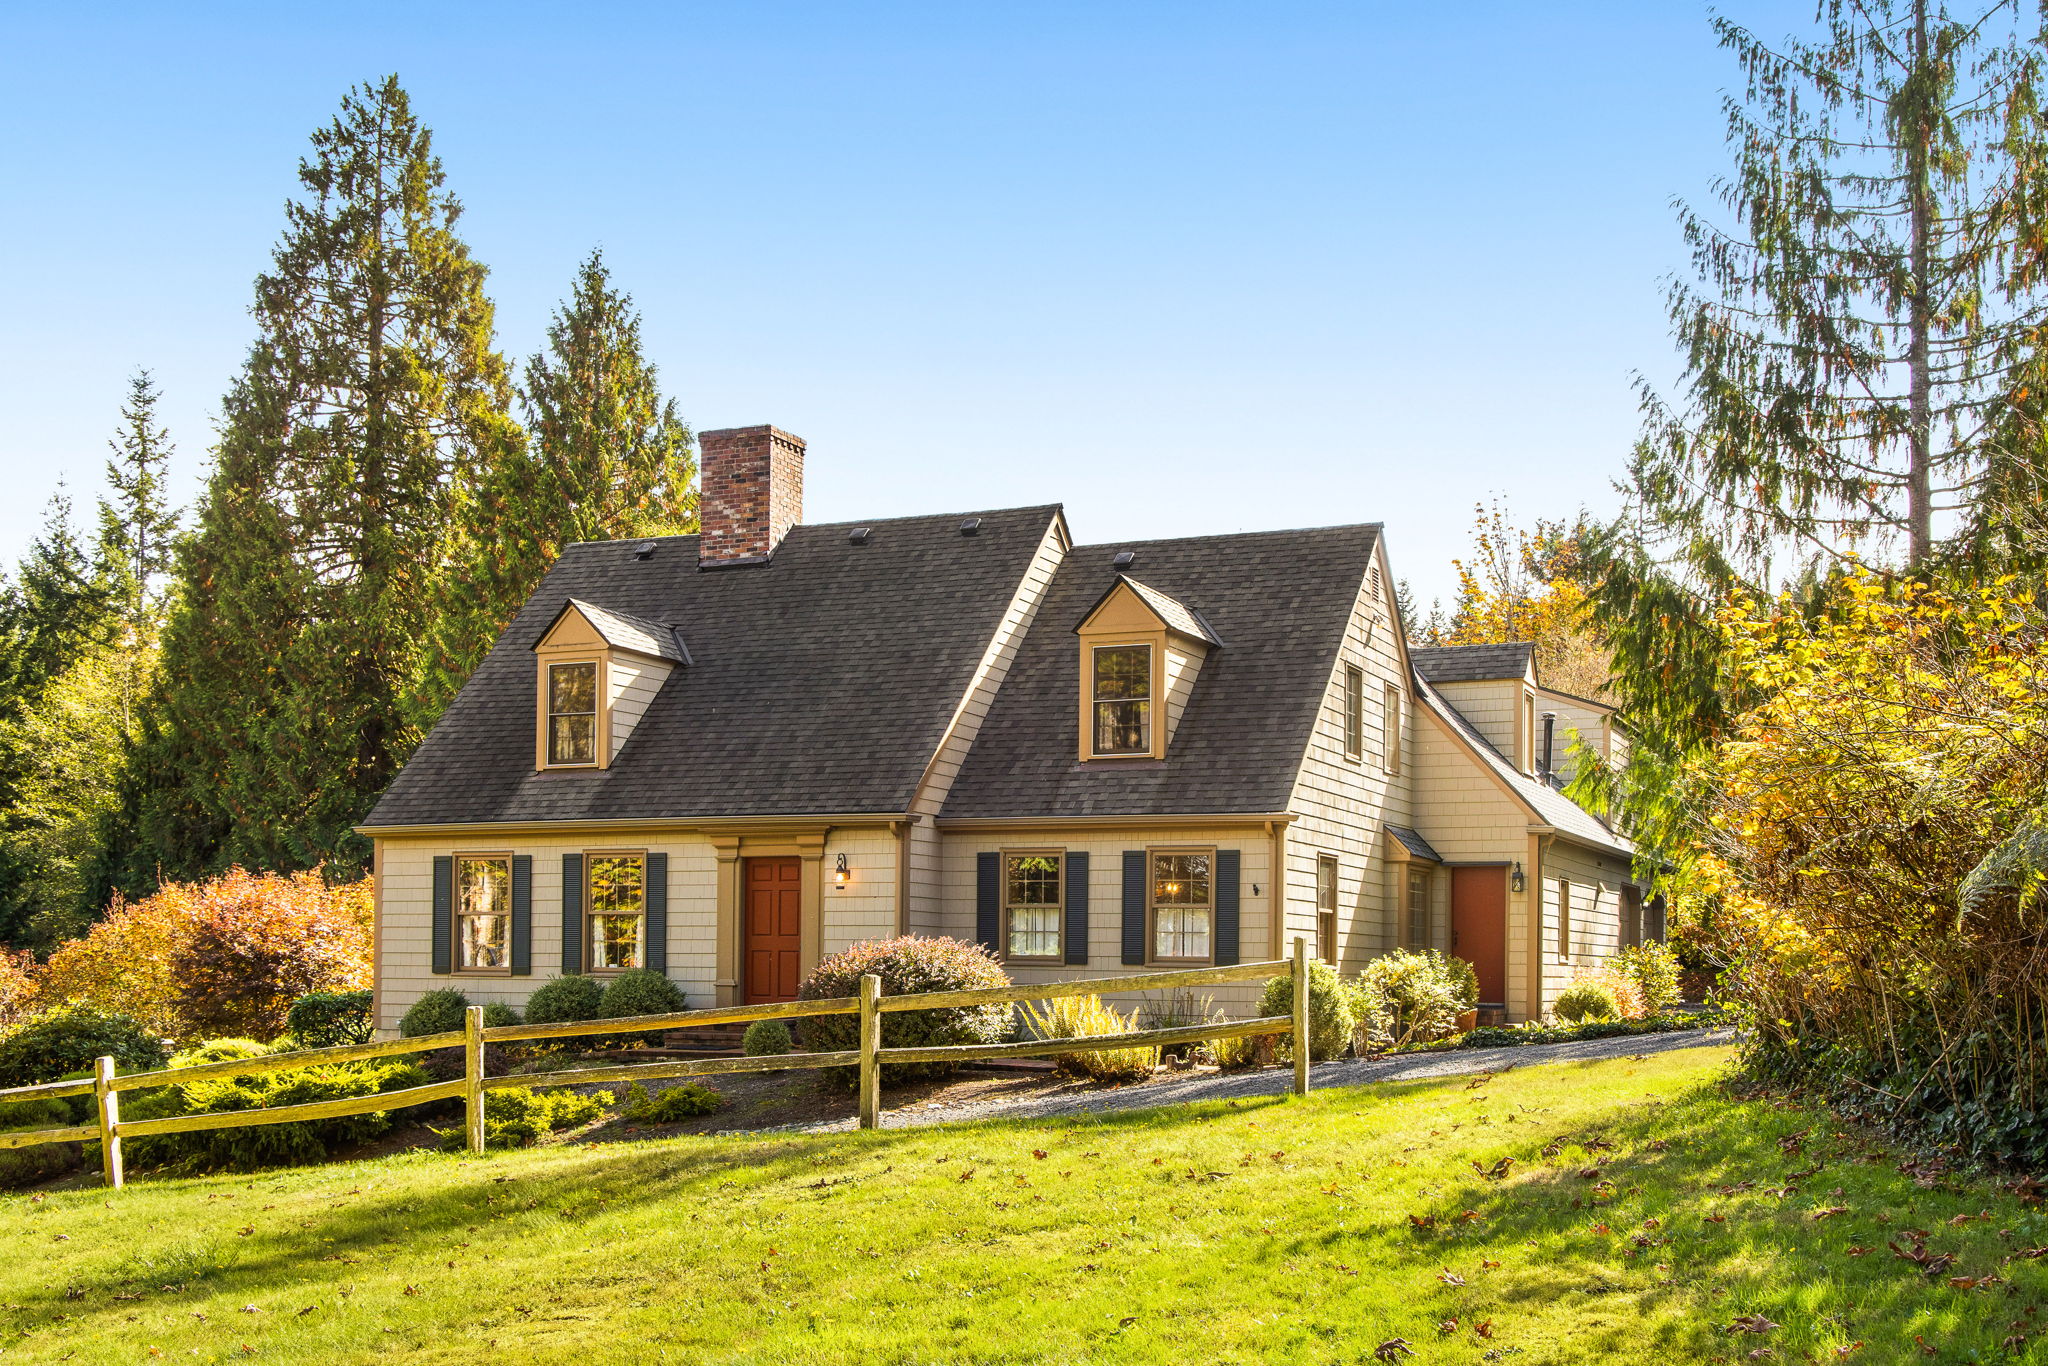
Private Cape Cod-style Snohomish Home on 5 Acres

Scroll to Content

Details

Privately set on five acres adjoining the wooded land of Flowing Lake Park, this Frank Tichy-built Cape Cod home offers 3,013 square feet, four bedrooms, 3.25 baths and exceptional storage throughout. Inviting living spaces feature wide-plank pine floors, exposed beams and deep-set windows that welcome natural light. The main level features generous gathering spaces, a formal dining room, and wood-burning fireplaces in both the living room and den.

A private guest suite or second-primary wing above the garage provides excellent flexibility for multigenerational living, extended-stay guests or a caregiver, while the lower-level bedroom with an adjacent three-quarter bath can also serve as a quiet home office.

Established gardens, mature evergreens and the peaceful, park-like setting. Roof replaced in 2021, central air conditioning, heat pump, four-bedroom septic system, and attached garage with dedicated workspace and abundant storage complete this special property bordering public land. Gated and located on a quiet dead-end road, the property offers convenient access to Snohomish, Monroe, Woodinville and the Eastside.

  • $975,000
  • 4 Bedrooms
  • 4 Bathrooms
  • 3,013 Sq/ft
  • Lot 5 Acres
  • 8 Parking Spots
  • Built in 1993
  • MLS: 2588237

Images

Welcome to this charming Frank Tichy Cape Cod home on five acres, nestled in a peaceful wooded setting.
Colorful garden beds and winding gravel paths surround the rear deck, offering plenty of reasons to step outside.
The home comes into view as you approach along its dedicated driveway.
A split-rail fence adds rustic charm and a country feel along the dedicated driveway..
An attached two-car garage and broad driveway provide convenient parking.
Built-in bookshelves, a cozy window seat, and a glowing brick fireplace make this library or den an inviting spot to settle in with a favorite book.
Cozy up on the window seat with a favorite book and enjoy the garden views.
Gather in the family room, where exposed beams, a glowing brick fireplace, and leafy views set the scene for relaxed afternoons.
The brick fireplace offers a nod to the past with a decorative cubby for firewood.
Sunlight fills the family room, where a sliding glass door opens to the deck and lush garden beyond.
Step onto the spacious deck for outdoor dining and relaxed afternoons surrounded by mature trees and colorful gardens (AI enhanced photo).
Stroll through gardens alive with autumn color, where gravel paths weave among mature shrubs and towering evergreens.
A stone-lined path winds through the garden, with a gate visible in the distance that can be closed to limit access to the property.
Easy access to the kitchen keeps snacks and conversation close at hand in the family room.
A garden-facing window brings natural light into the kitchen, while a dedicated microwave nook keeps counters clear.
Warm golden cabinetry and open shelving bring charm to the kitchen, with the family room just beyond.
A handy peninsula offers room to prep meals or linger over morning coffee in the kitchen.
Generous cabinetry keeps kitchen essentials close at hand, with open shelves for favorite dishes and cookbooks.
Share meals and linger over conversation in the dining room, with classic trim, wood floors, and garden views.
A candle-style chandelier sets the scene for memorable dinners, with the kitchen conveniently close by.
The main floor office offers the option of a fourth bedroom, with a three-quarter bath next door.
The main floor three-quarter bath pairs a walk-in shower with cheerful wallpaper and warm wood accents.
Head upstairs to the primary and second bedrooms, tucked away from the bustle of the main floor.
Retreat to the spacious primary bedroom, where ample natural light and plenty of room offer a peaceful place to unwind after a long day.
A cushioned dormer window seat overlooks the entry drive, with one of the primary bedroom’s two closets to the right.
Two closets and direct access to the primary bath complete the primary bedroom.
A walk-in closet is one of two closets serving the primary bedroom.
The primary three-quarter bath features a spacious vanity and a glass-enclosed shower.
A hallway with warm wood floors and classic trim connects the second-floor bedrooms.
Natural light fills the second bedroom’s adjoining area, creating a pleasant spot for work or hobbies.
The second bedroom’s spacious adjoining area offers room for another bed, or a cozy sofa and TV.
The spacious second-floor bedroom has two distinct areas, with this sleeping nook tucked beneath sloped ceilings.
The second-floor hall three-quarter bath features a glass-enclosed shower and ample natural light.
Accessed by a second interior staircase, this separate upstairs wing offers the option of a second primary bedroom, with a small alcove retreat through the door.
With a closet close at hand and a dedicated full bath just down the short hall, this separate wing makes a comfortable retreat.
Tucked off the bedroom, a small alcove retreat offers a quiet spot for work or hobbies.
The separate wing’s dedicated full bath pairs a wood-topped vanity with soft natural light.
An overhead view showcases the pristine property and a sweeping driveway with room to maneuver.
A wide aerial view captures the home’s peaceful rural setting, with Flowing Lake Park visible in the distance.
The marker highlights the home’s location in this peaceful rural setting, with Flowing Lake Park visible in the distance.
A rustic wood door beside the garage adds charm and opens to additional storage.
Extra guest parking tucked among the trees makes entertaining easy.
A sheltered picnic area at Flowing Lake Park offers a shady spot to gather and enjoy the outdoors.
Pack a picnic and take in the water views from the open lawn at nearby Flowing Lake Park.
The entry gate can be closed to limit access to the property.
Brick steps lead to a warm wood door, where a glowing lantern light fixture offers guests a cheerful welcome.
A convenient side entry gives residents a place to hang coats and leave the day behind.
A glass-enclosed shower completes the primary three-quarter bath.
Classic dormers, a brick chimney, and a split-rail fence give this Cape Cod home on five acres timeless country charm.
As evening settles in, glowing windows and a softly colored sky bring this charming home to life.

Contact

Feel free to contact us for more details!